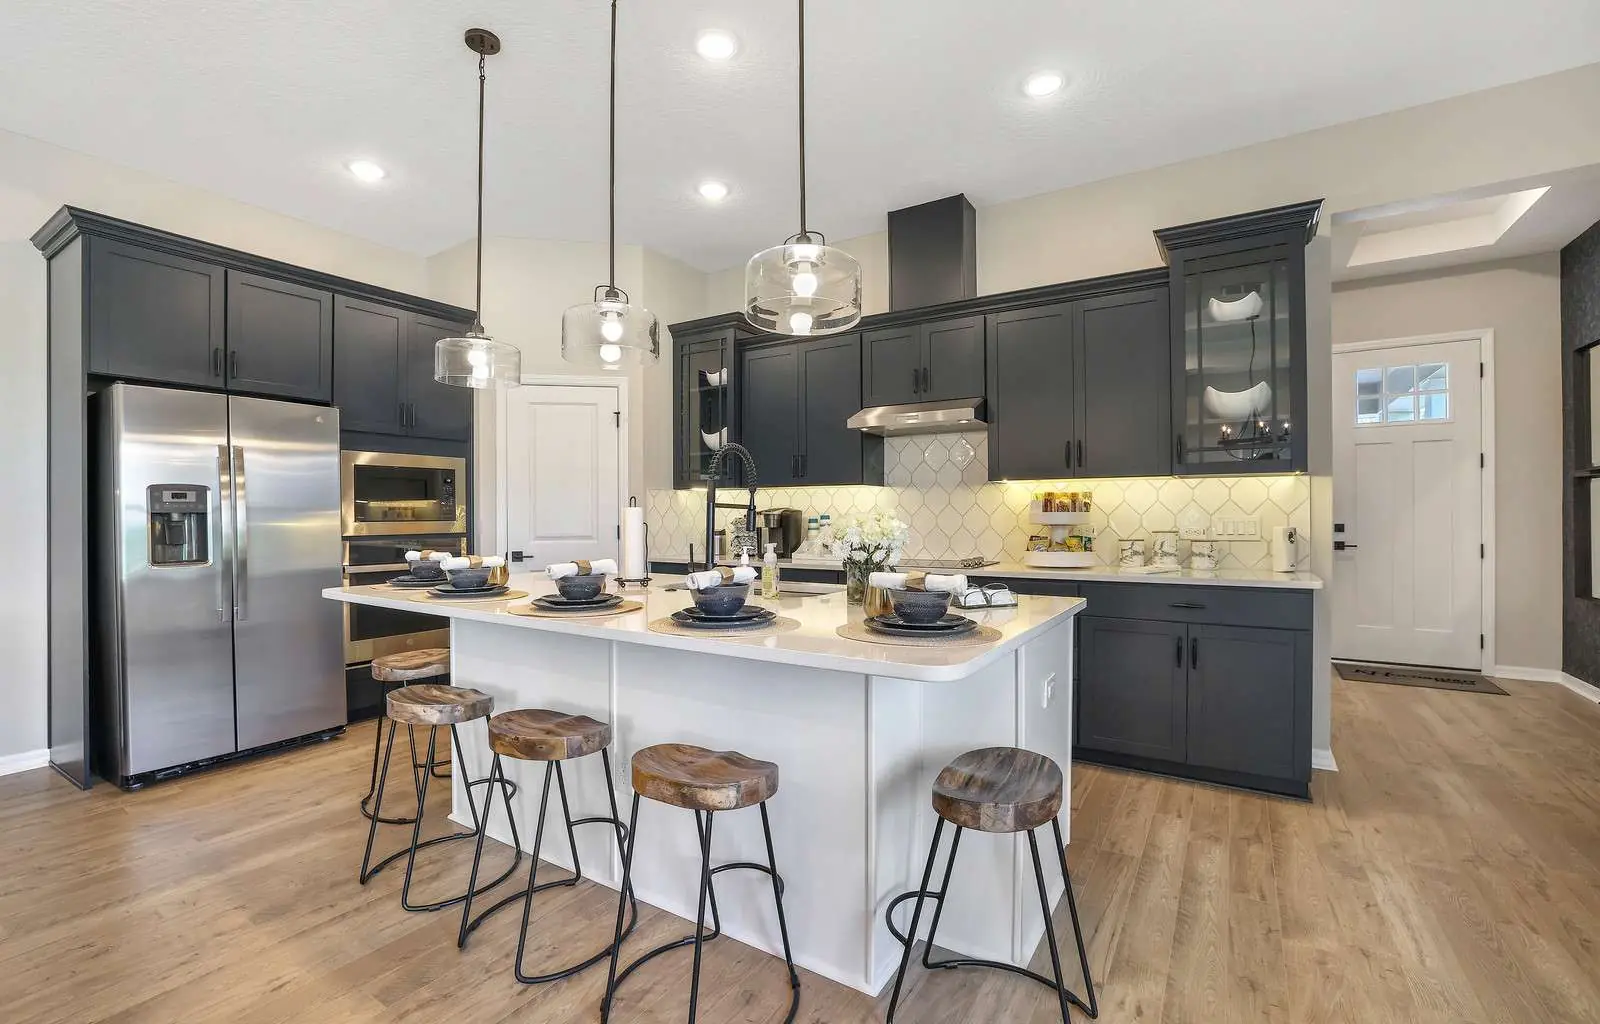
L-shaped kitchens are a popular layout in many homes, and for good reason. This configuration is a great choice regardless of home size and whether your kitchen is modest or large. While there’s a lot to be said in favor of L-shaped kitchens, it’s also worth considering whether this is the best floor plan for you. Read on to learn the main features, pros and cons of L-shaped kitchens.
L-Shaped Kitchen Layout
The main types of kitchen layouts you’ll encounter are L-shaped, U-shaped, island, peninsula (or G-shaped), one-wall and galley kitchens. The layout you choose can depend on a number of factors, including the size of your home, the function you need the kitchen to serve and even aesthetic preference. L-shaped kitchens feature a functional and versatile layout that allows for maximum efficiency, making them great for small and large homes alike.
- Shaped like the letter ‘L’
- Two perpendicular walls
- One elongated wall
- Often features an island
- Grouped work stations
Pros of an L-Shaped Kitchen
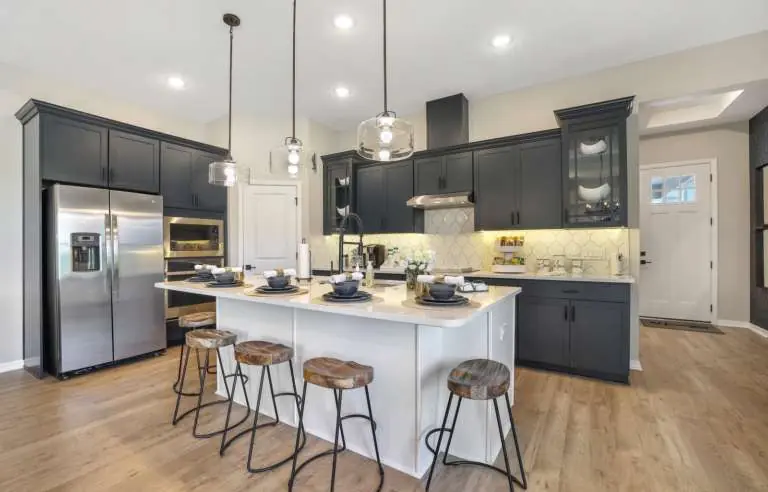
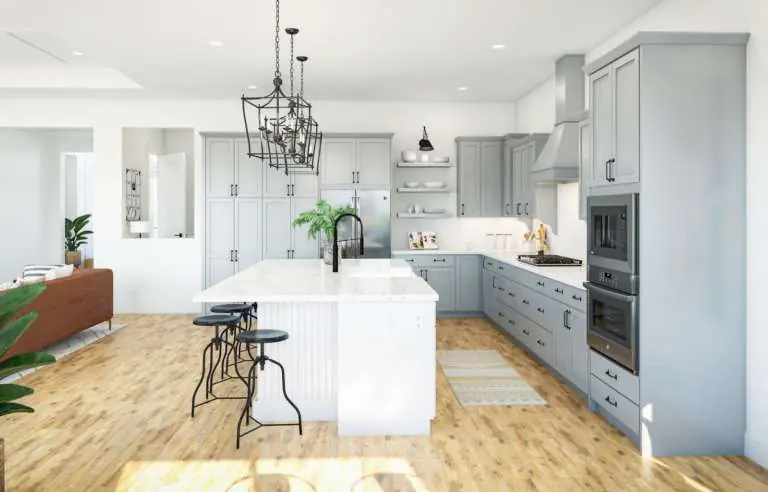
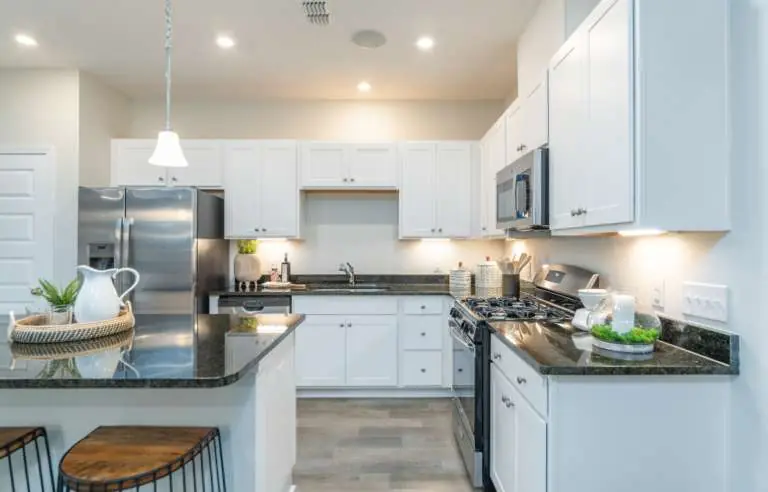
L-shaped kitchens are ideal for efficient, open-concept kitchens in any home size. As per its name, this layout forms the letter ‘L’ with two perpendicular walls, one of which is generally longer than the other. When L-shaped kitchens are designed properly, appliances are grouped along each wall in such a way that allows for an efficient work triangle. For instance, with a fridge and stove on one wall, a sink on the other and an island in the middle, the cook can access anything she needs right within her work triangle. Additionally, since L-shaped kitchens only occupy two walls, they are an ideal shape for open-concept floor plans.
- Ideal for open concept
- Efficient work triangle
- Maximize small areas
- Versatile appliance layout
- Creates modern feel
Cons of an L-Shaped Kitchen
Though L-shaped kitchens are popular for a number of good reasons, there are also drawbacks to consider. For instance, if you like more separation between the kitchen and living areas then an L-shaped kitchen with an open-concept design may not be what you’re looking for. An open floor plan may also mean that you lose a third or fourth wall, which may mean less storage and counter space.
- Less wall and storage space
- Limited counter space
- Can feel less private